
 En
 Fr
 De
 It
 Es
 Uk
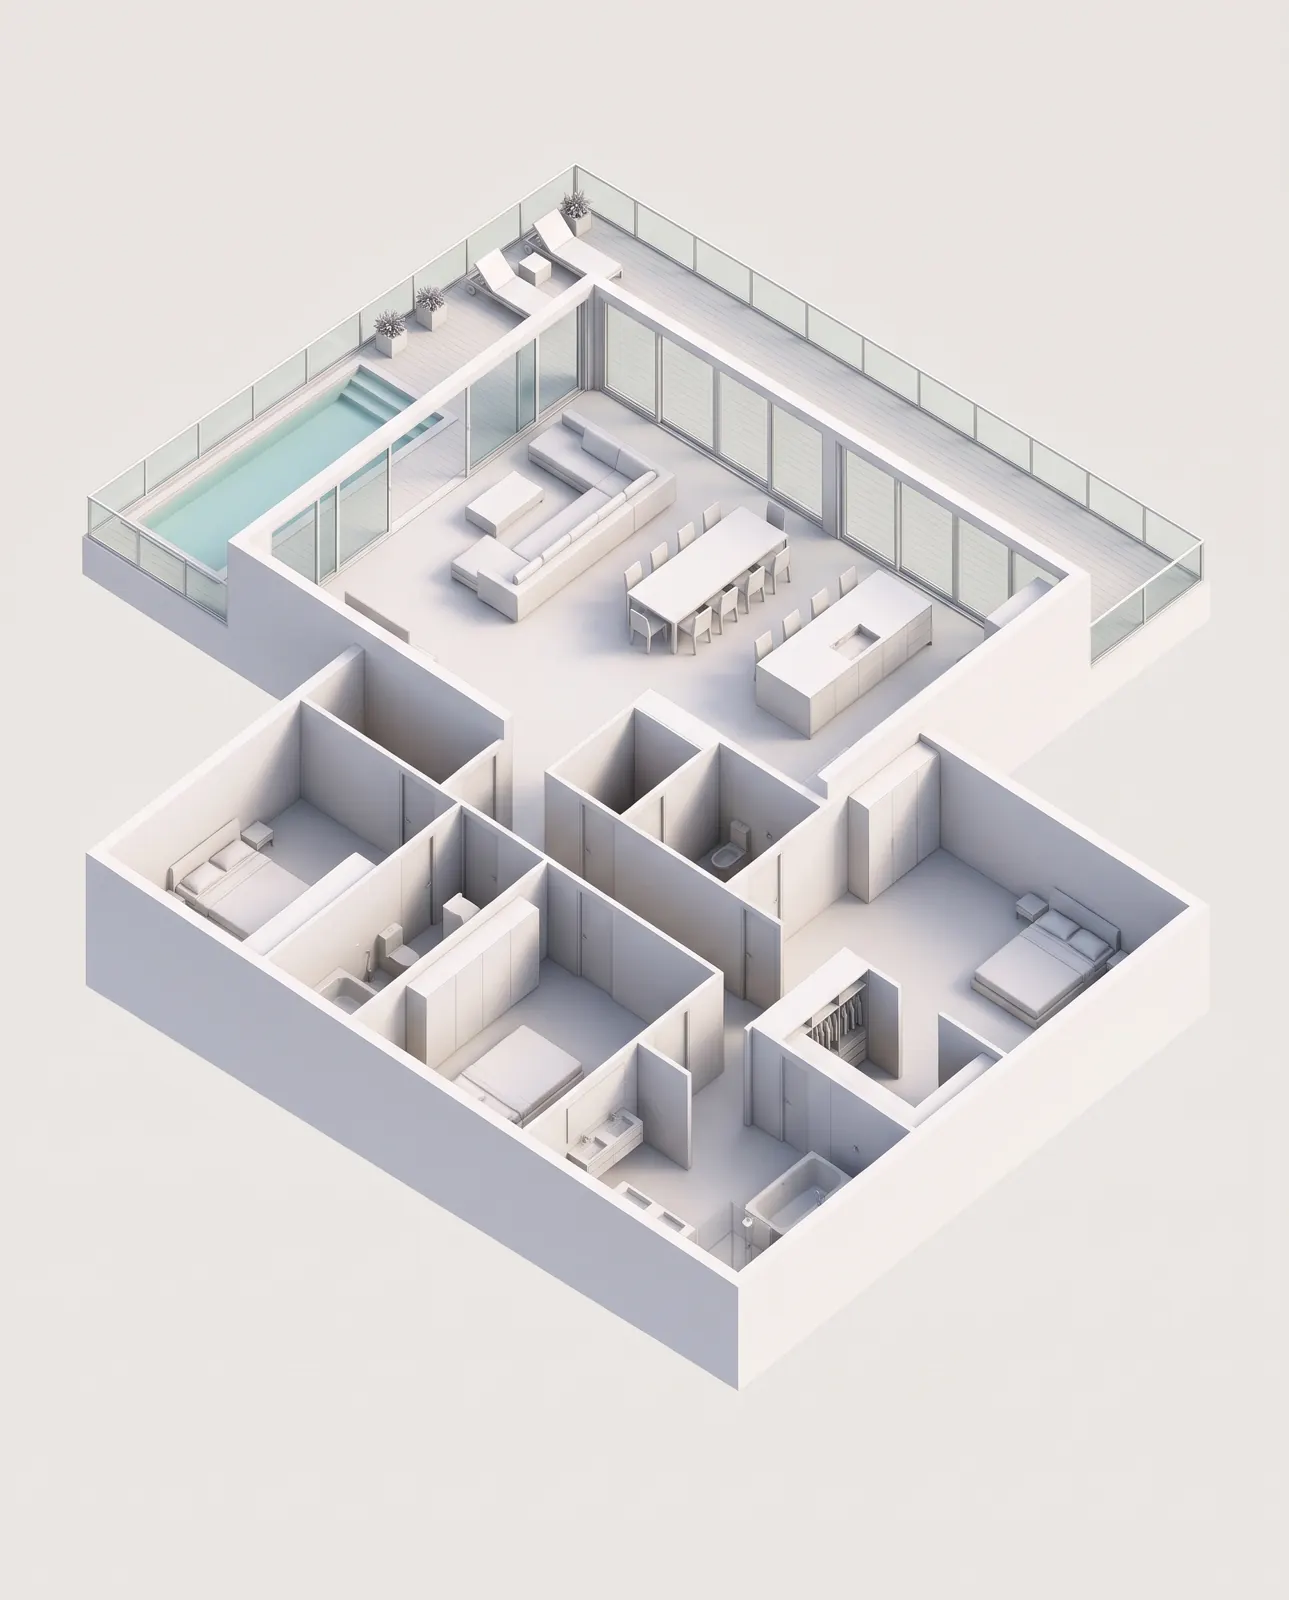
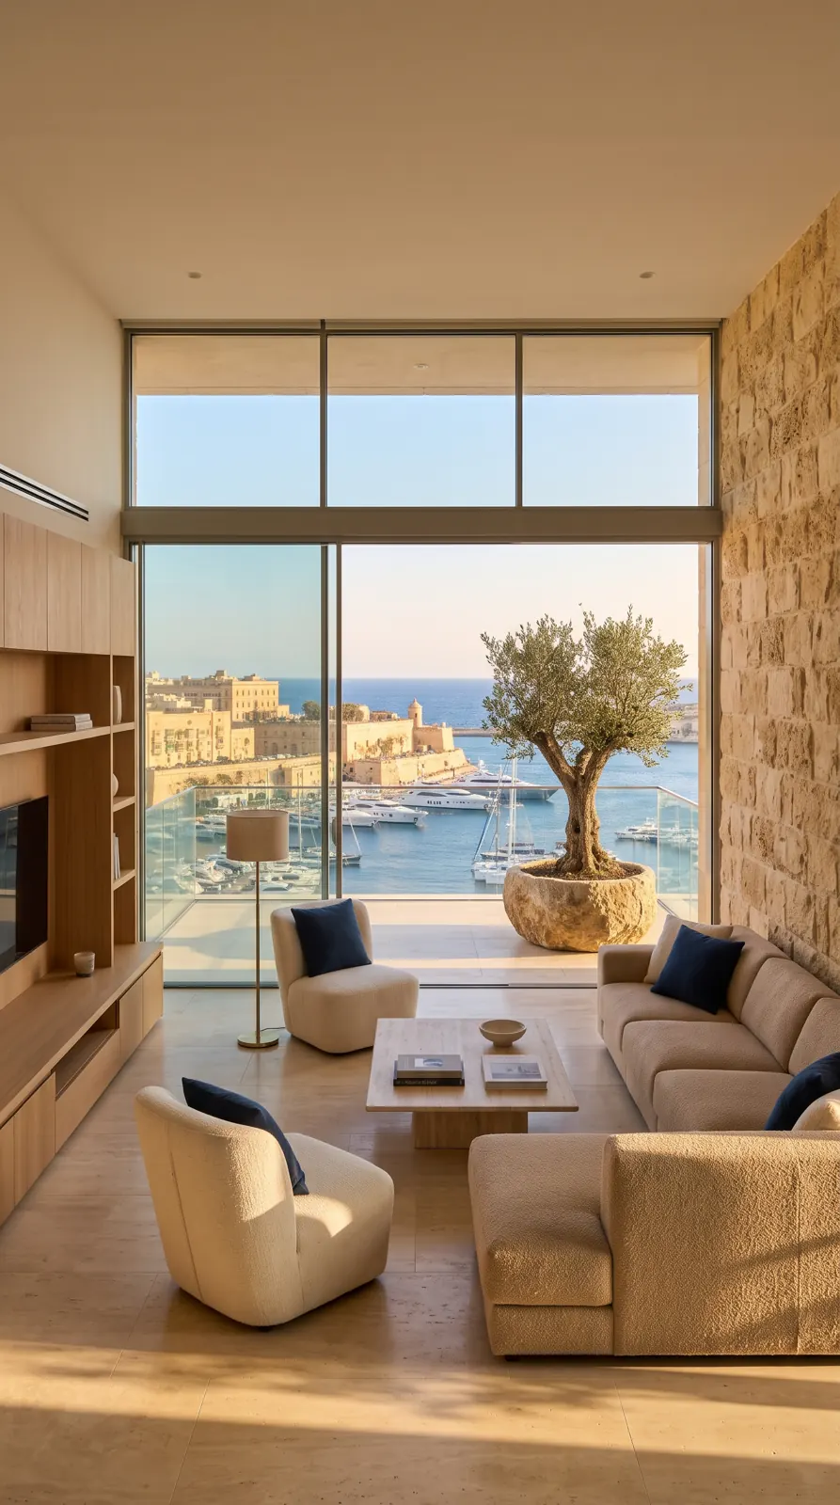
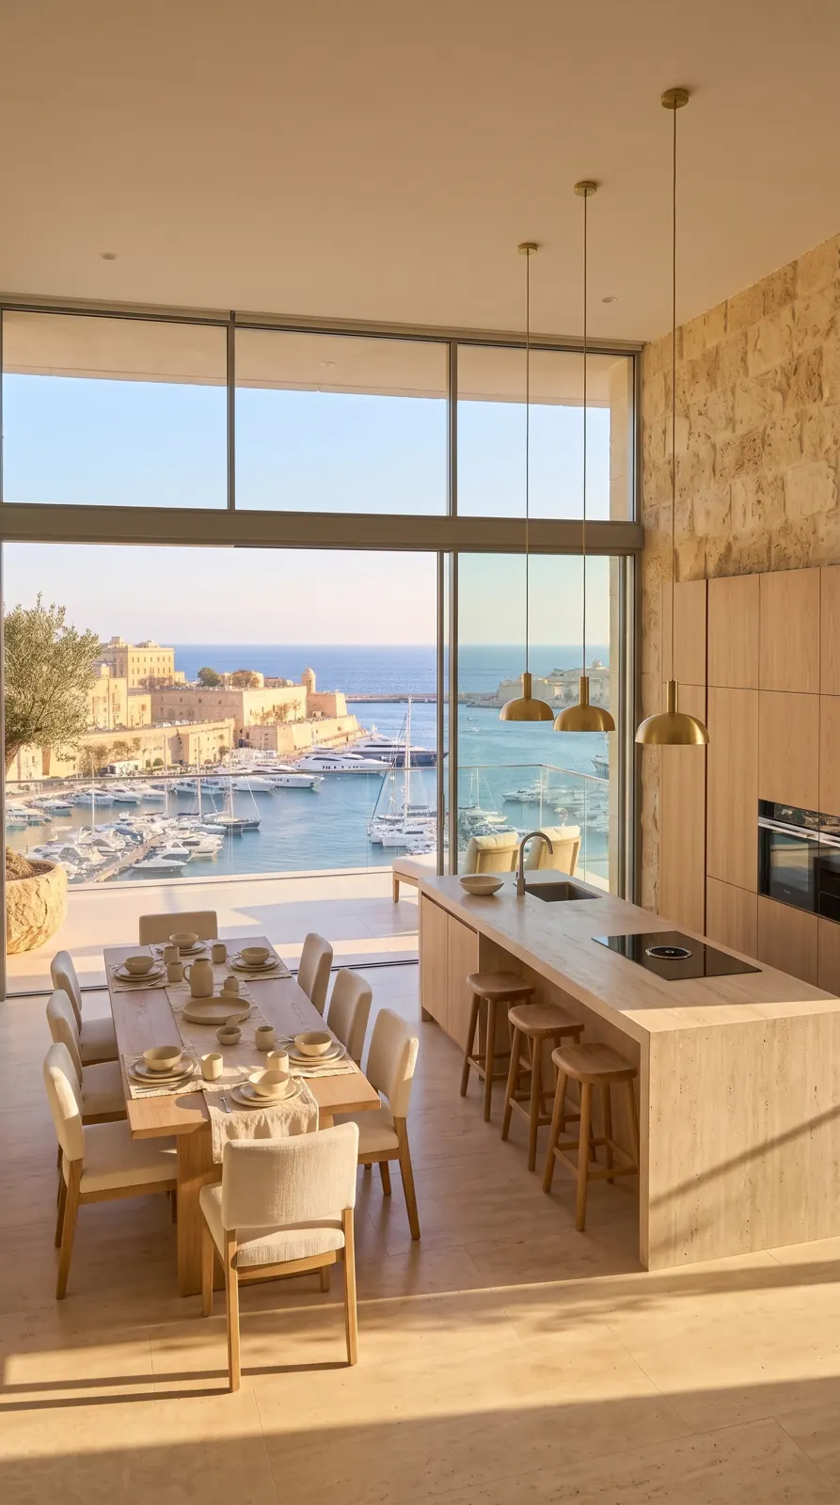
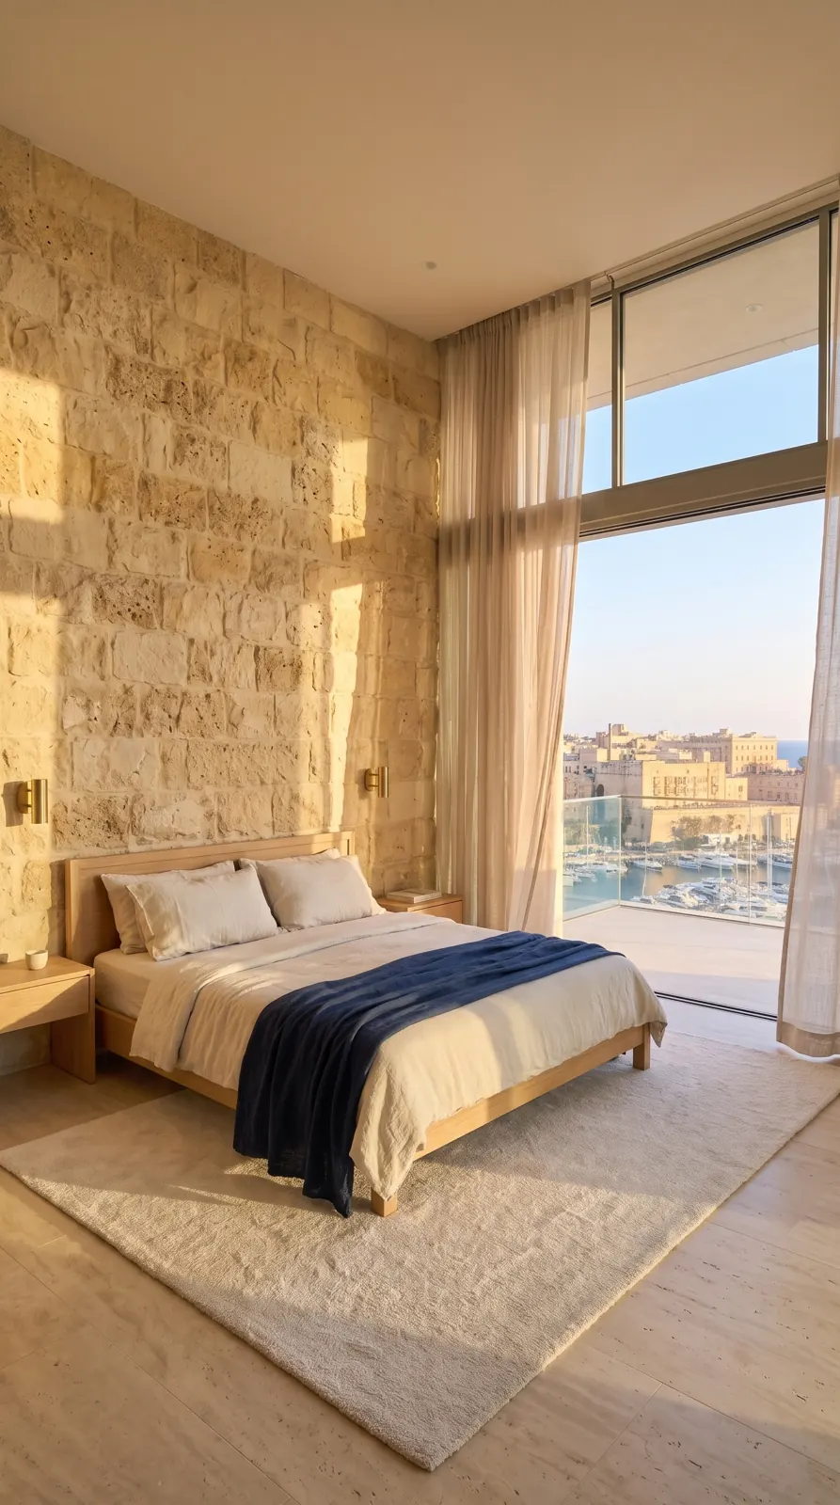


Why buyers need the layout in 3D
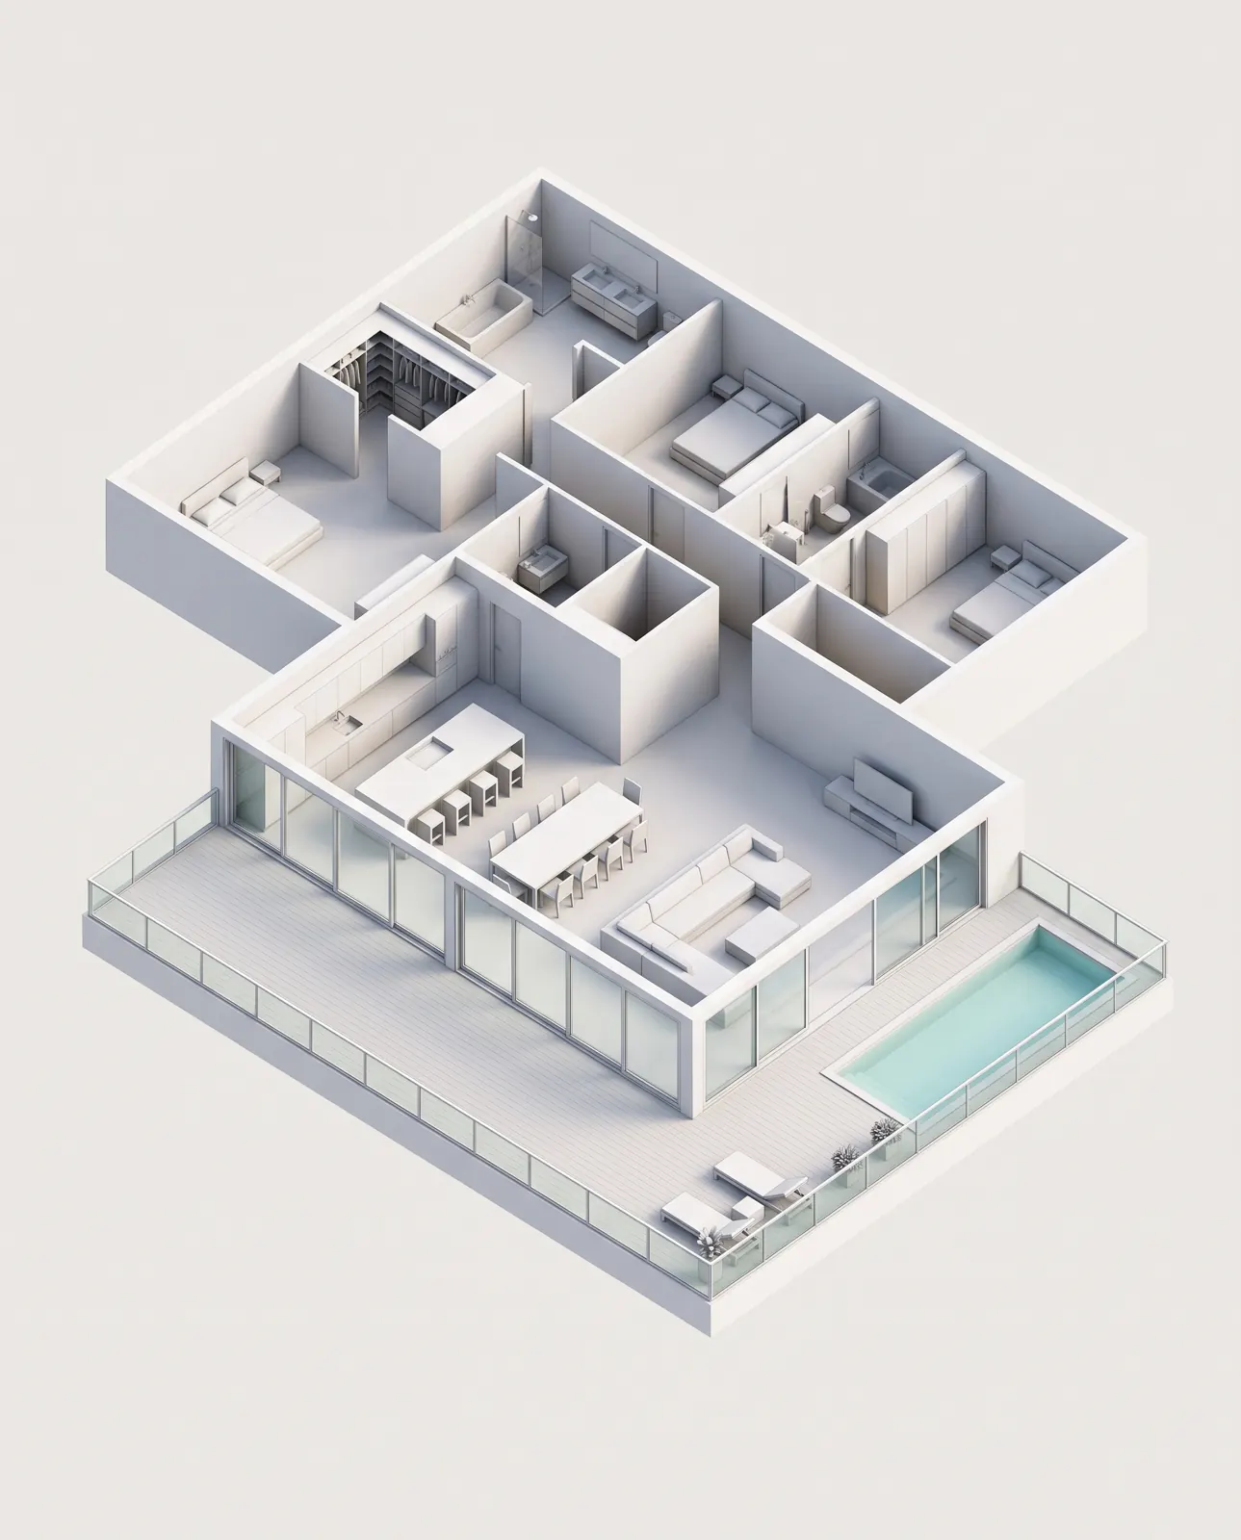
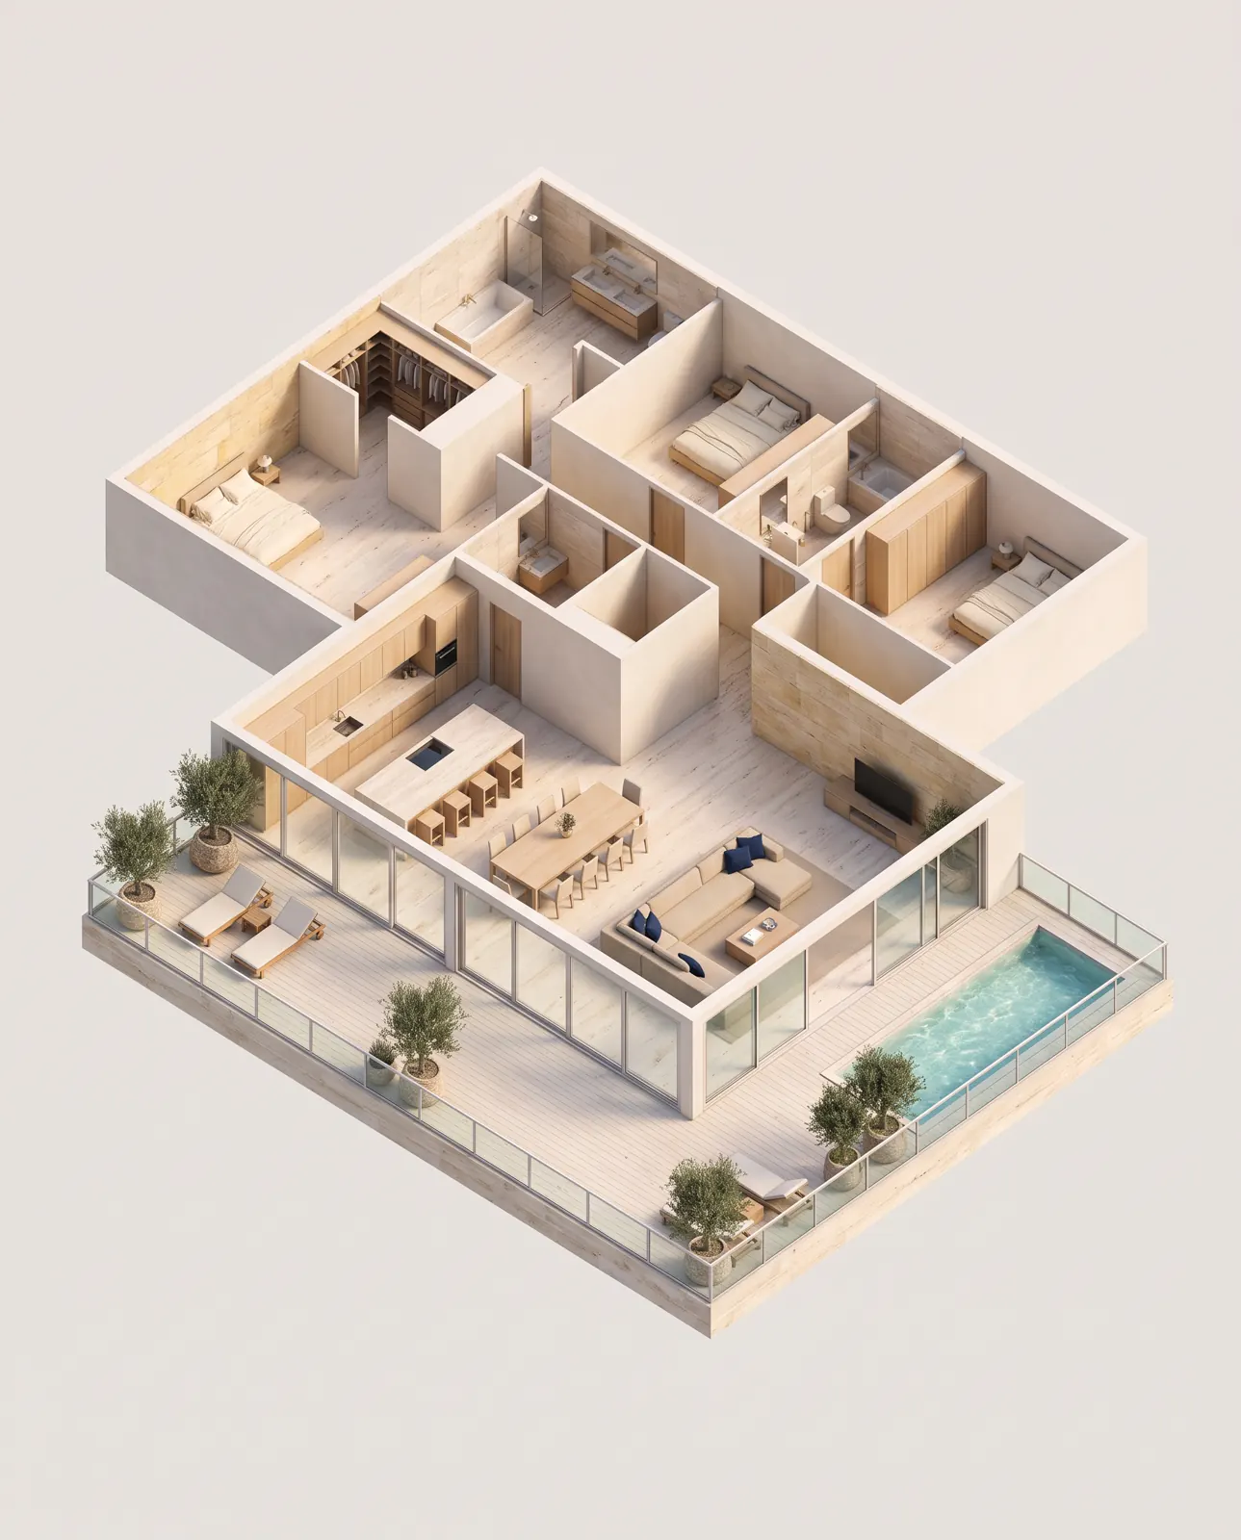
A 2D plan is clear to architects and agents and confusing to most buyers. Where is the light coming from? How big is the terrace next to the living room? Which bedroom has the view? A 3D cutaway answers these questions in a few seconds, and it is the image buyers send to their family.
What you get
- A 3D model of the floor built from your plan: walls, windows, doors, terrace, pool and built-in furniture.
- A cutaway view from above, plain or with materials and furniture.
- Finished concept renders of each room from the same model, so every image agrees with the plan.
- A clean plan drawing with room names and areas.
The same model can be used for a 360 tour, for interior style options, for a scroll sales site and for vertical videos.
How we work
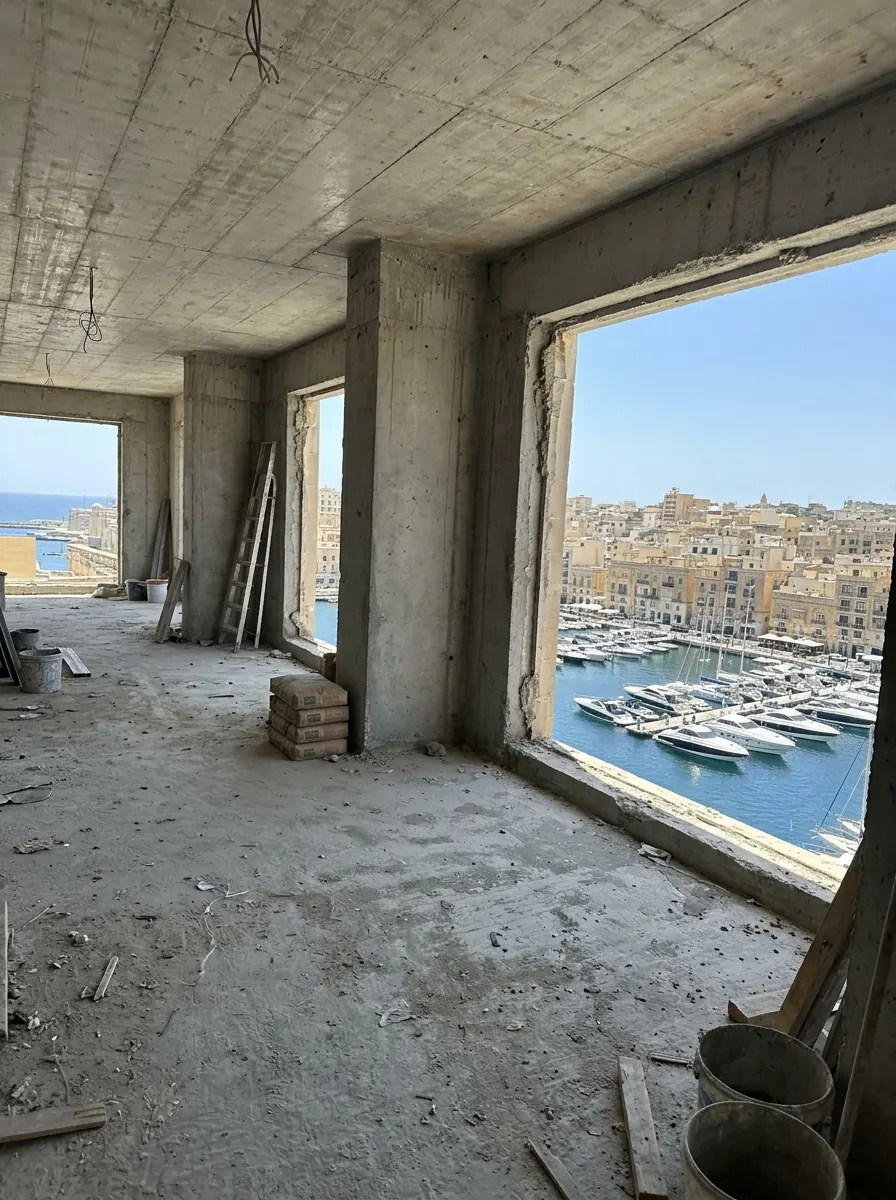
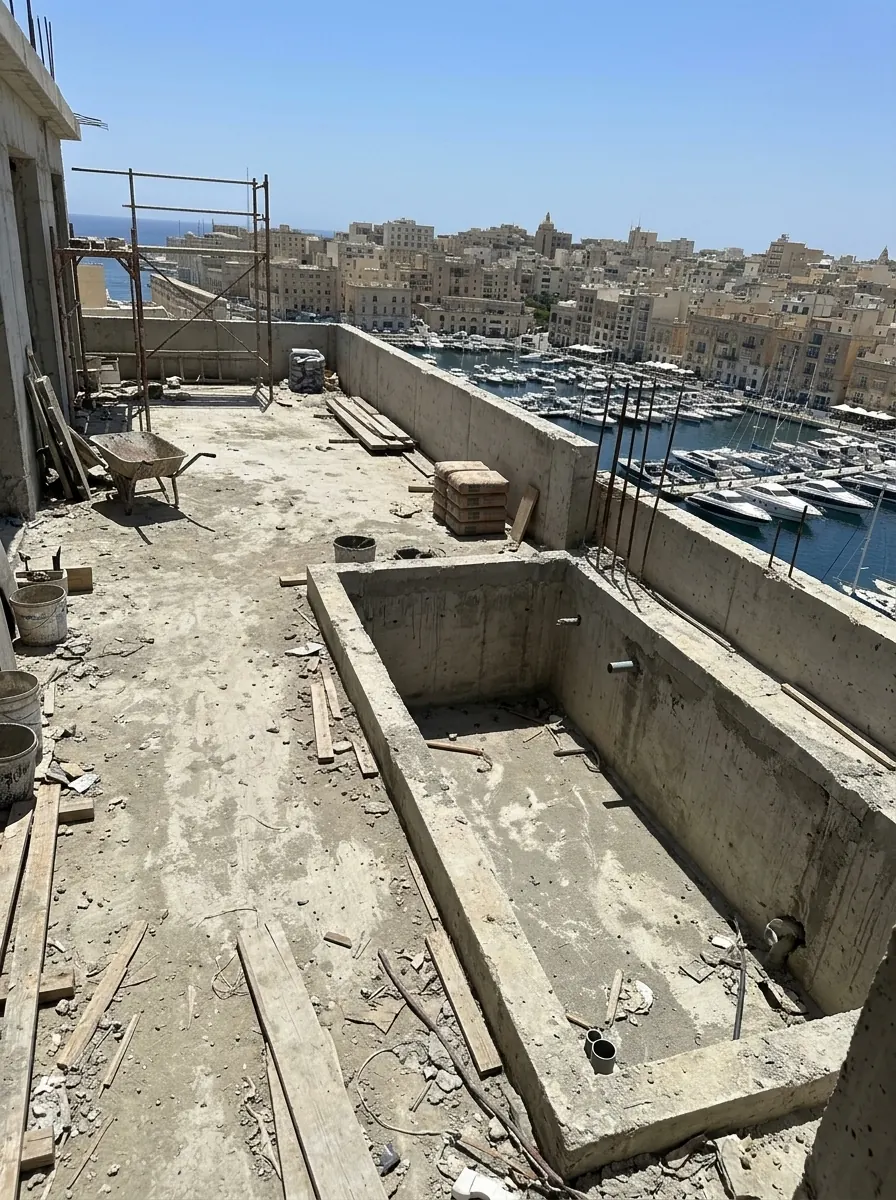
- You send the plan and photos of the space.
- We draw a clean plan and you confirm it.
- We build the 3D model and show the cutaway.
- After your comments we make the finished renders.
See all parts of the kit on the real estate 3D visualization page.