
 En
 Fr
 De
 It
 Es
 Uk

Why off-plan listings lose buyers
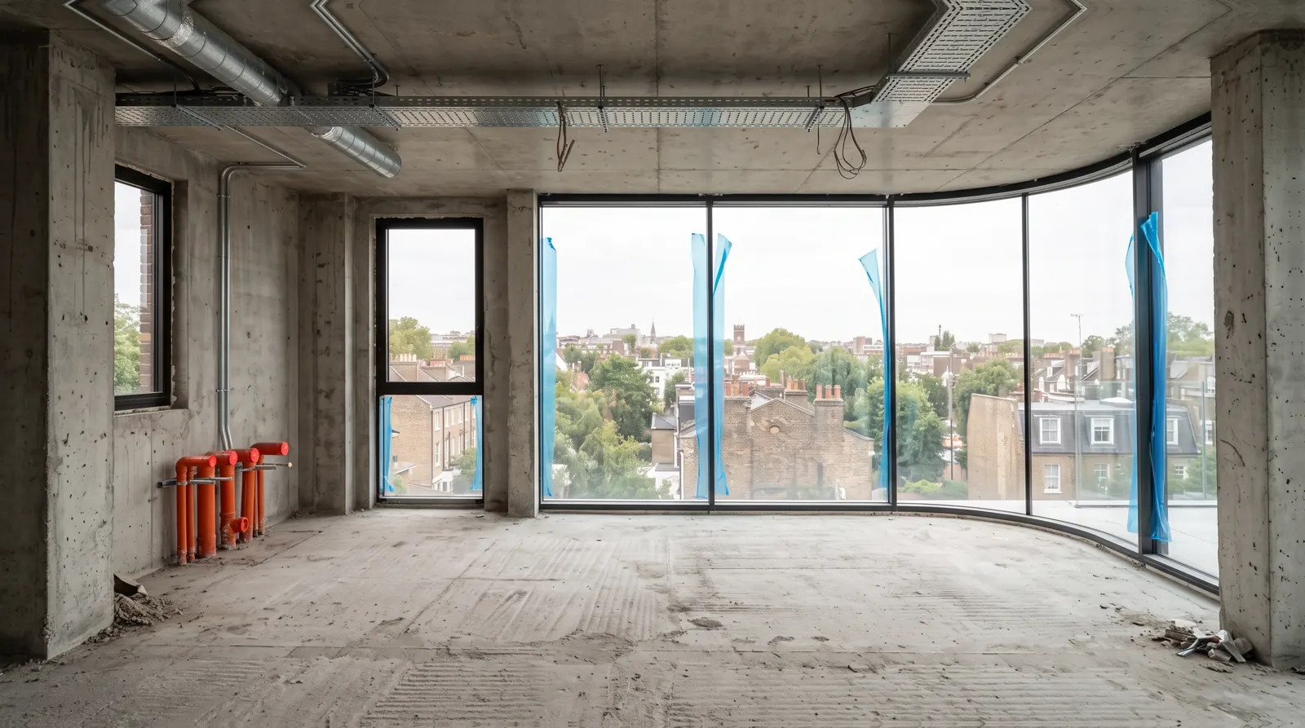
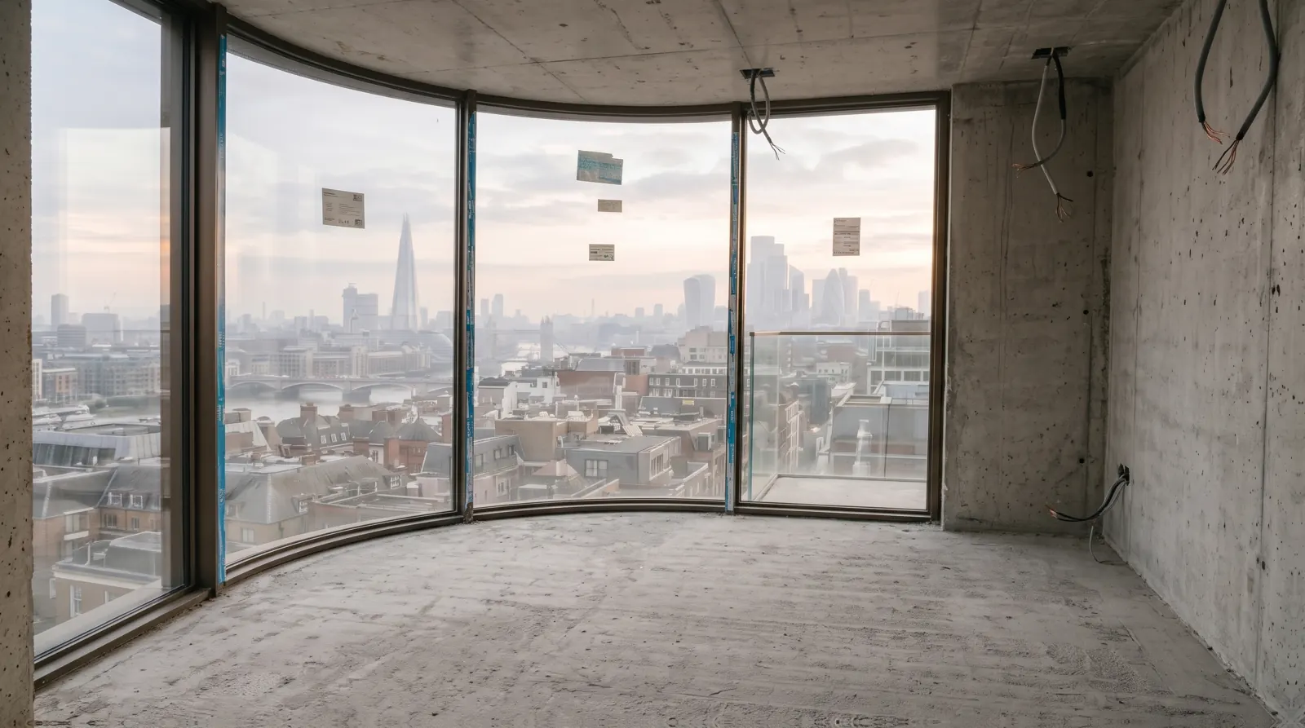
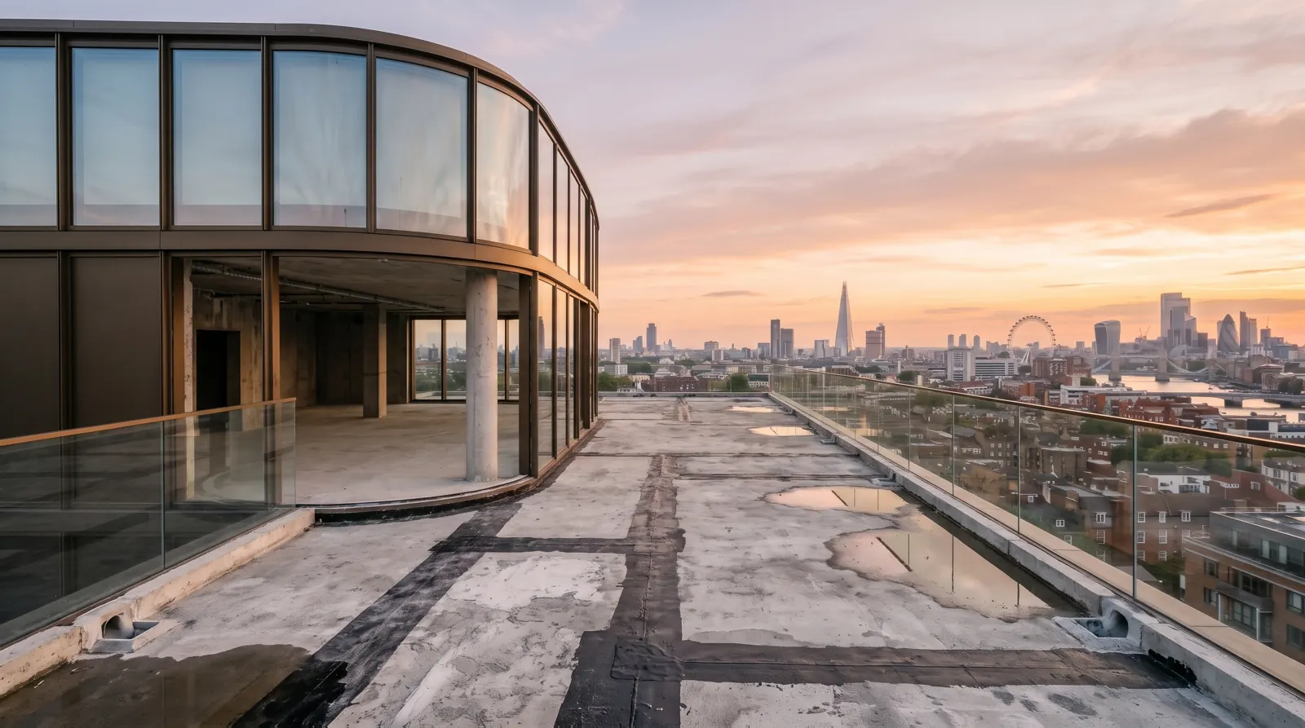
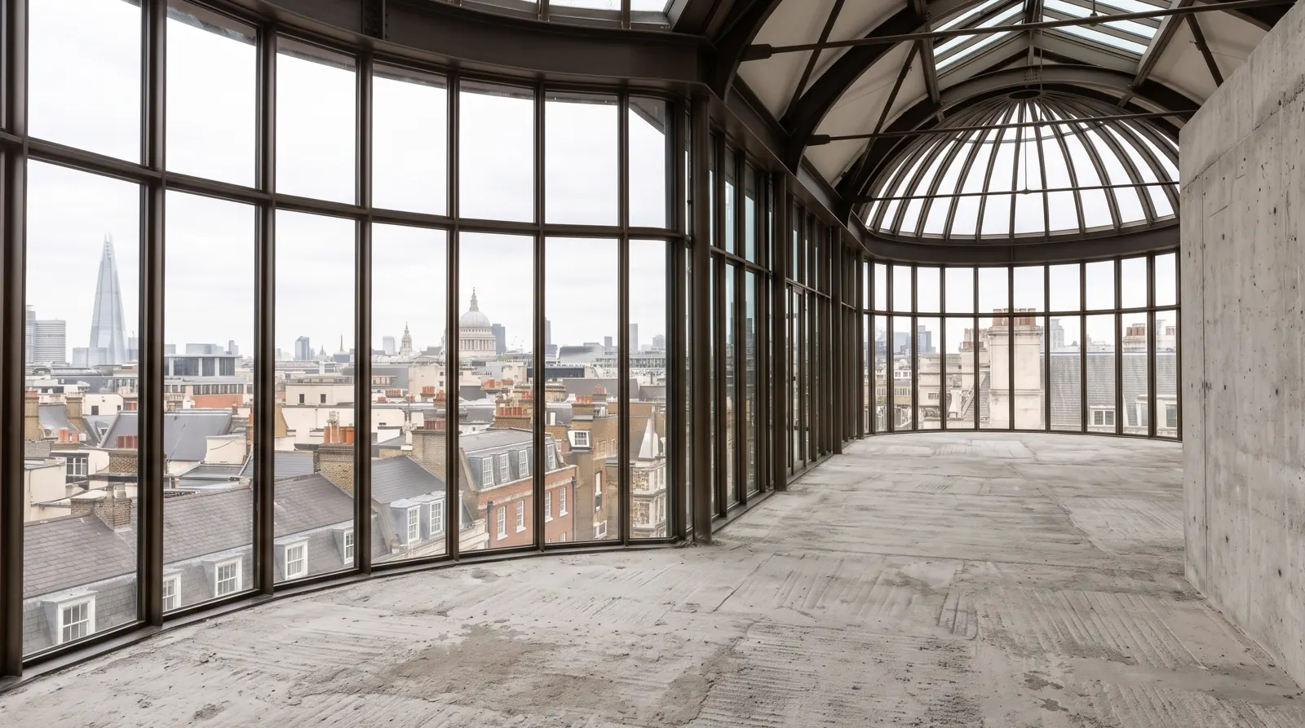
An off-plan or shell listing usually has a floor plan, a price and photos of empty concrete. The buyer is asked to imagine the rest. Most cannot, so the listing attracts people who want a discount for the risk, and the price is defended in negotiations rather than shown on the page.
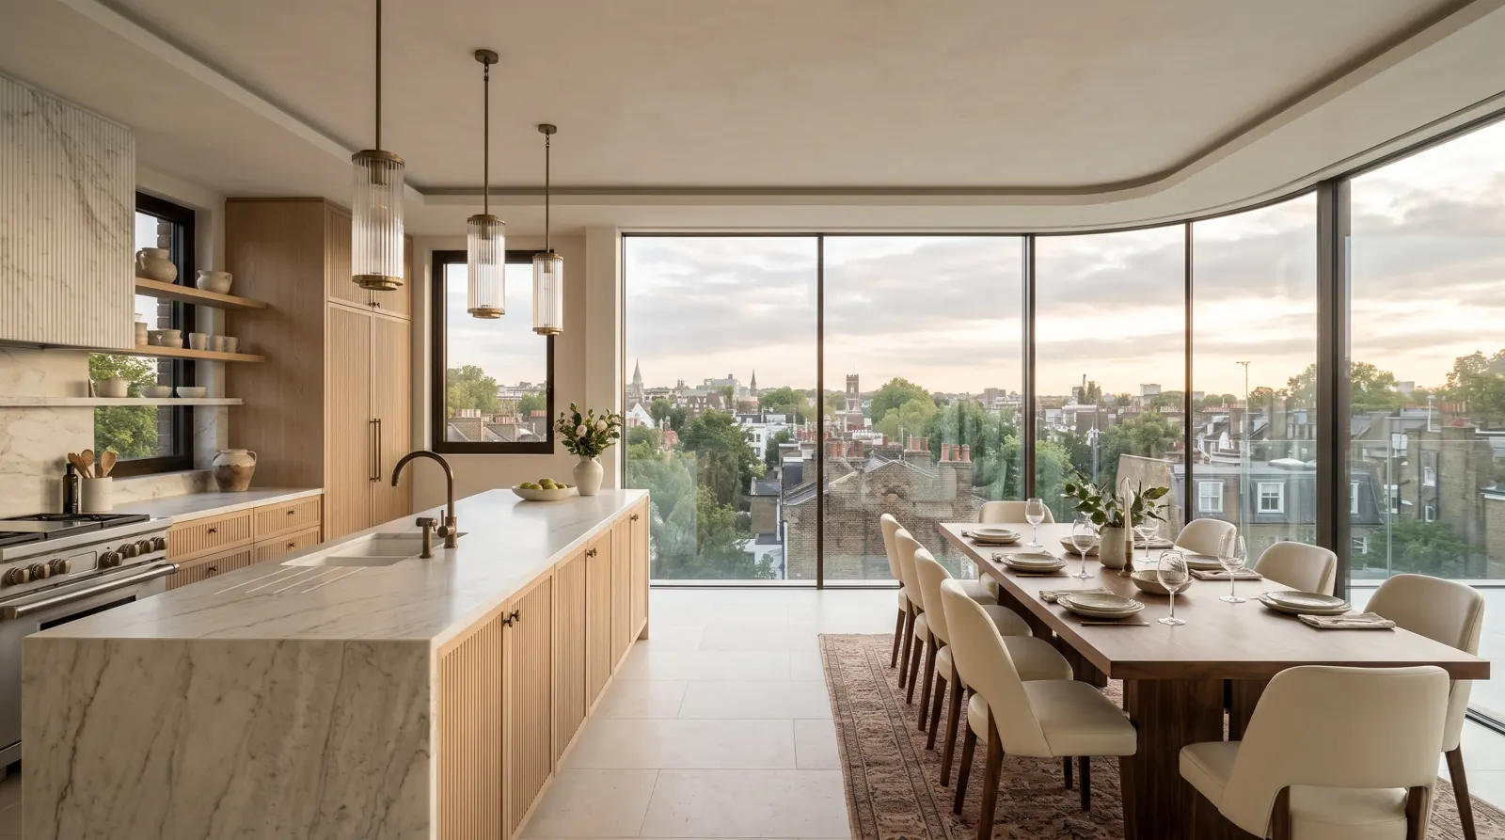
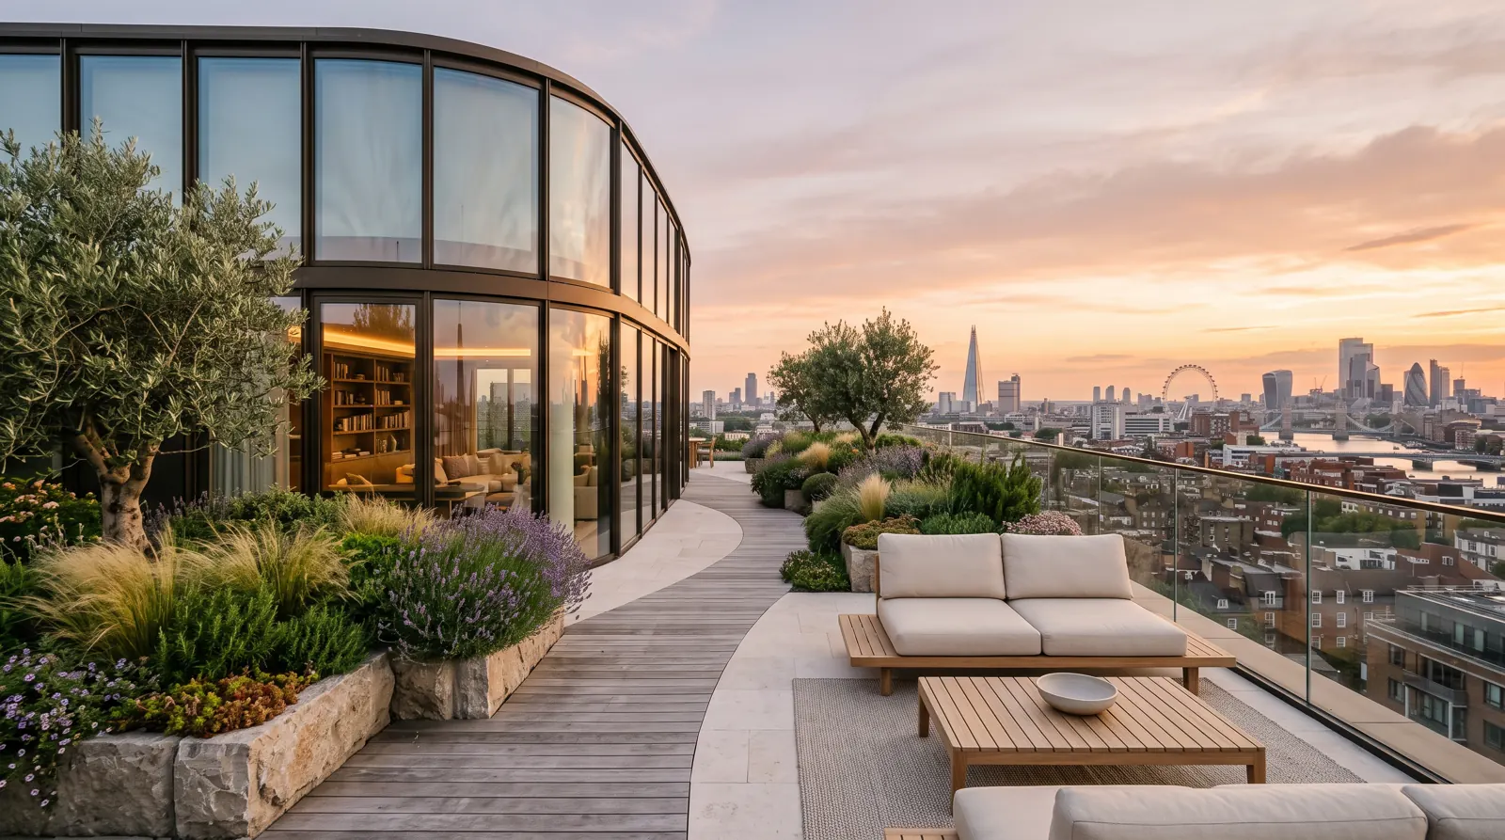
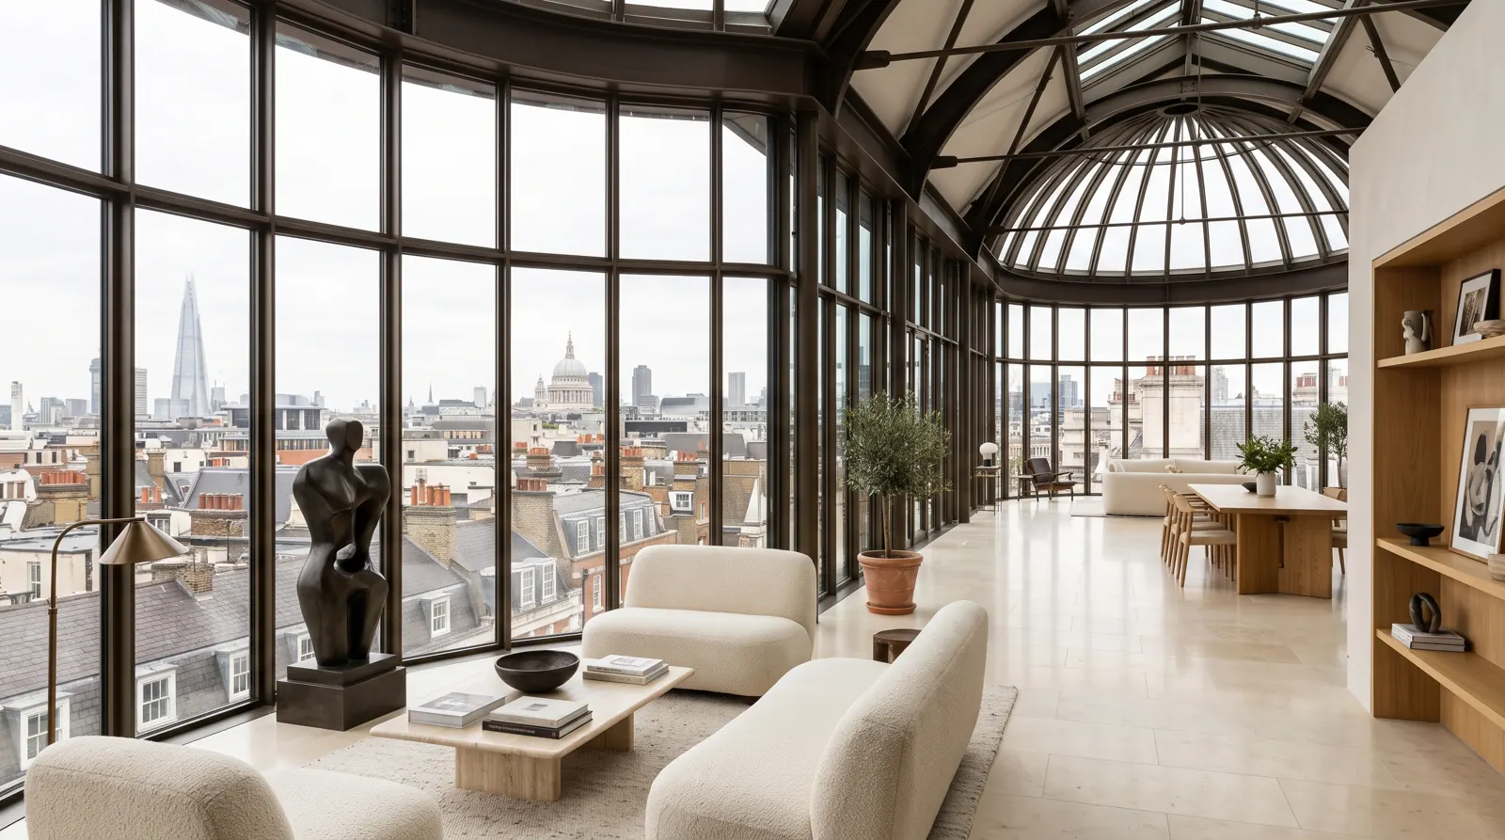
A buyer who has already seen the finished kitchen with the real view from the real window is negotiating about a home, not about a construction site.
What we build
- A scroll sales site for the property or the building: shell, plan, finishes, furniture and light, room by room, on one page.
- Concept renders of every main room, taken from the same camera position as the photos of the shell, so the before and after line up exactly, as in the sliders above.
- Before/after views for the listing and for social media.
- A clean floor plan drawing with room names and areas.
Add a 360 tour if buyers need to walk through the rooms, or interior styles if the finish is still open. For a building, the 3D floor model explains the layout faster than any plan.
Where it is used
- The listing page on a portal links to the site as the main "see the finished home" link.
- Agents send the link after the first call, instead of a PDF brochure.
- The same images go into vertical videos for Instagram and LinkedIn.
- Investors and lenders see the end product before the money is committed.
How we work
You send the plan, photos of the shell from the corners of each room and, if you have them, the finish specification. We agree the rooms and the price before any work starts, show the key rooms first, and deliver the site on your domain with the renders as separate files you can use anywhere.
See all parts of the kit on the real estate 3D visualization page.